
MANUALS · FRONT SUSPENSION [33] · страница 14 из 28 · Открыть оригинал PDF ↗
Текст распознан со скана. Числа и обозначения можно сверить с оригиналом ниже.
SERVICE ADJUSTMENT PROCEDURES FRONT WHEEL ALIGNMENT INSPECTION AND ADJUSTMENT
E33FAAW
TOE-IN
Measure the toe-in
Standard value:

At the centre of tyre tread3.5 +3.5mm
(0.140.14 in:)
At the rim of disc wheel1.81.8mm
(0.070.07 in:)
Toe angle (per wheel)0?_0*17'
Toe angle (per wheel)
If the toe-in is not within the standard value, adjust the
toe-in by turning the left and right tie rod turnbuckles by
the same amount (in opposite directions)
Caution
The difference between the left and right tie rods shall
not exceed 5mm (0.2 in.)
After making the adjustments, use a turning radius gauge
to confirm that the steering wheel turning angle is within
the standard value range. (Refer toGROUP 37.)
TOE-OUTANGLE ON TURNS
To check the steering linkage, especially after the vehicle has
been involved in an accident or if an accident is presumed, it
is advisable to check the toe-out angle on turns in addition to
the wheel alignment:
Conduct this test on the left turn as well as on the right turn:
Standard value:21956' (inner wheel when
outer wheel at 20)
CAMBER
Standard value: CAMBER

0240'30'
(Left/right deviation within 30)
Make adjustment of the camber by increasing or decreas-
ing the thickness of the adjusting shim provided between
the upper arm shaft and the crossmember.
NOTE
Standard thickness of theshim ismm (0.16 in:).
Number of shims is three or less
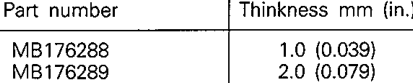
Camber adjustment shim (yellow plating)
Таблица в оригинале
Распознанный текст таблицы — требует сверки с оригиналом
| Part number | Thinkness mm (in ) |
|---|---|
| MB176288 | 1.0 (0.039) |
| MB176289 | 2.0 (0.079) |
Оригинальная страница руководства
